
New Construction - No HOA Fees - Eco Friendly

Address
110 70th St # A, Virginia Beach, VA
Price
$ 2,150,000
Property Attributes
- MLS#10654333
- TypeCondos
- Listing Status Active
- CountyVIRGINIA BEACH CITY
- CityVirginia Beach
- AreaNortheast Virginia Beach
- NeighborhoodNorth End
- Zip23451
- Style2 Unit Condo,Transitional
- Year Built2026
- Taxes$ 17000
- Price$ 2,150,000
- Bedrooms4
- Full Bathrooms3
- Half Bathrooms1
- Sqr Footage2540
Data Source:
Real Estate Information Network (REIN)
Property Description
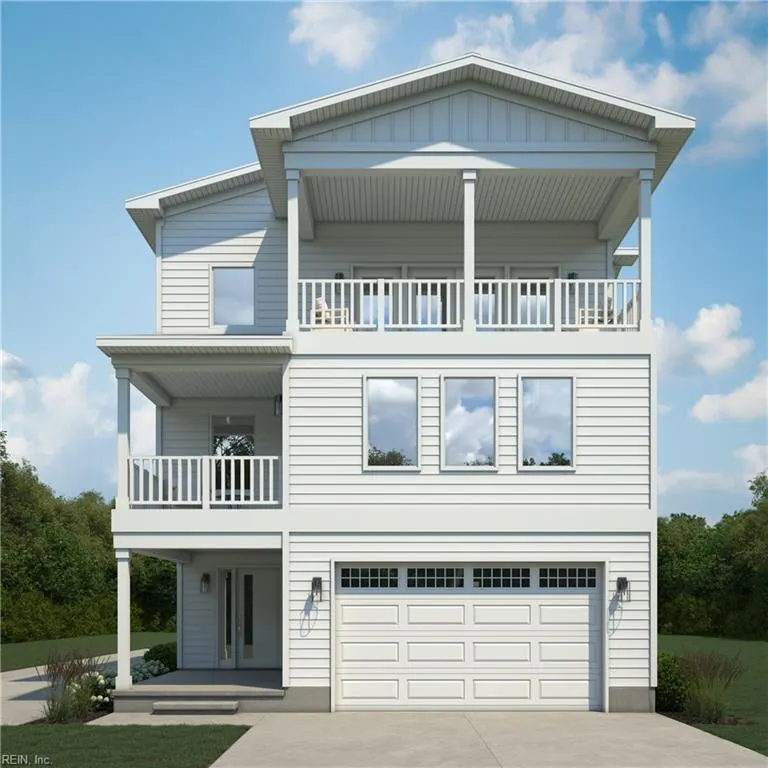
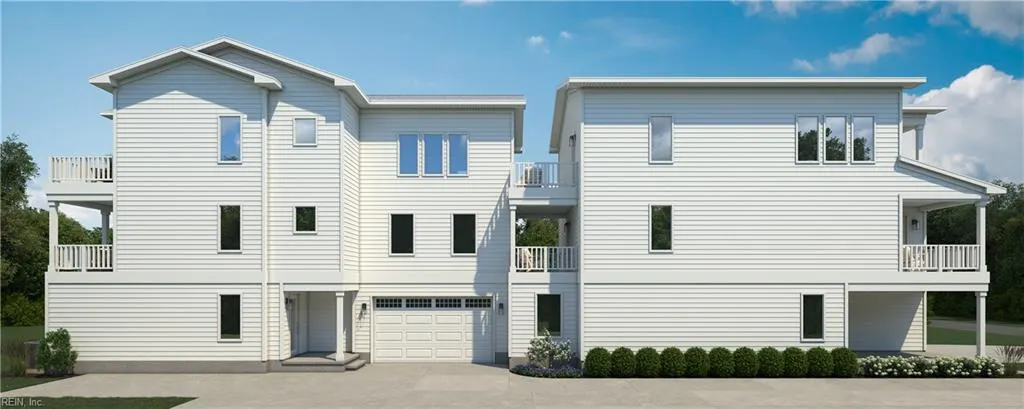
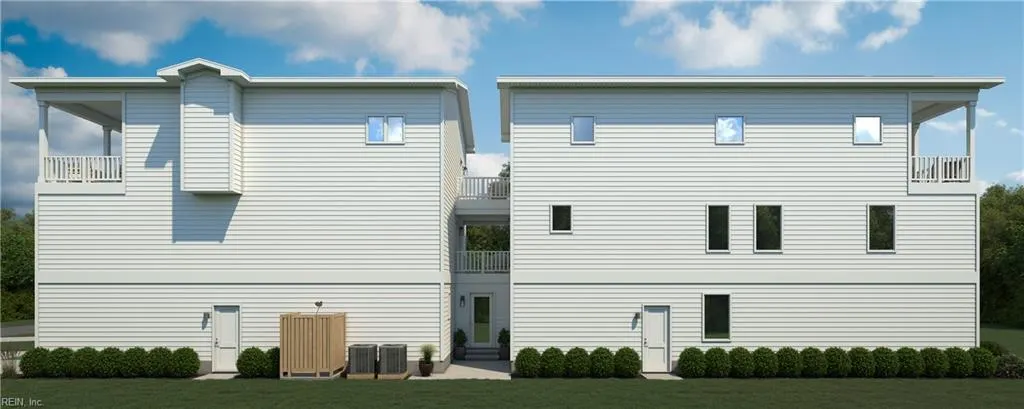
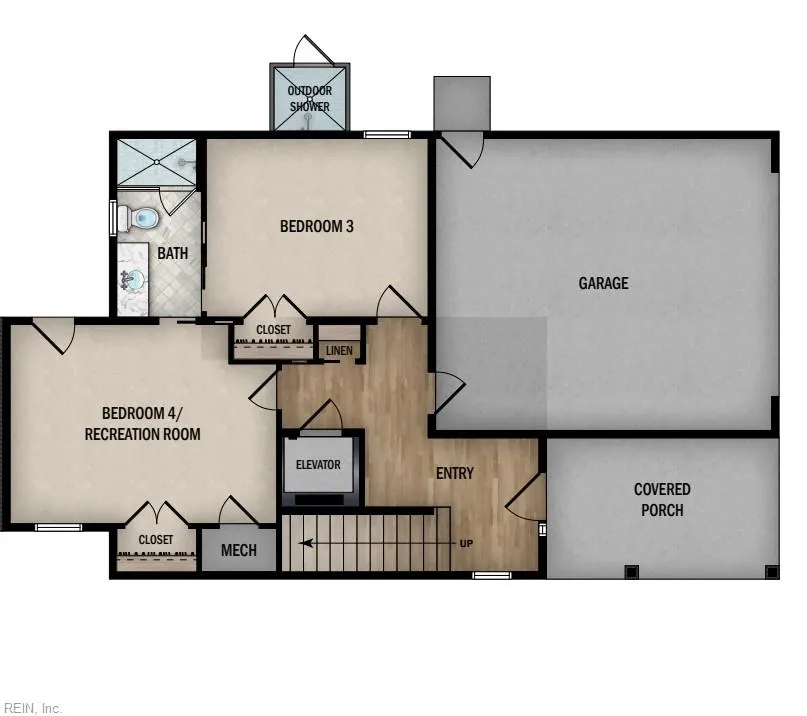
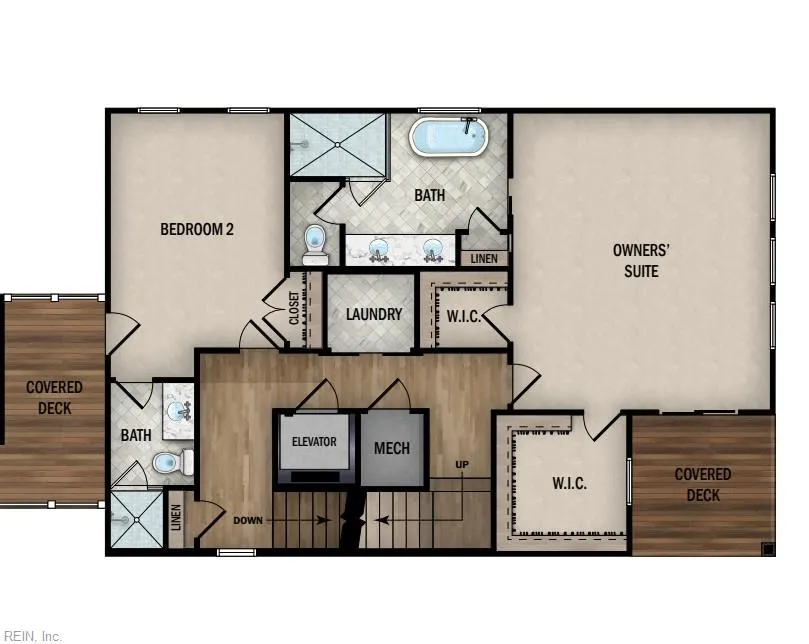
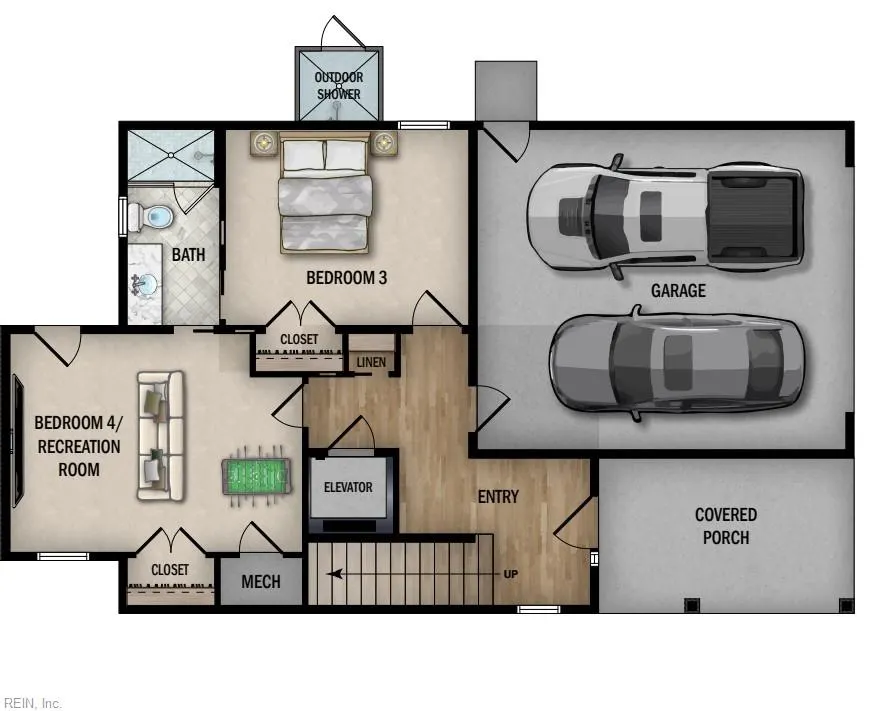
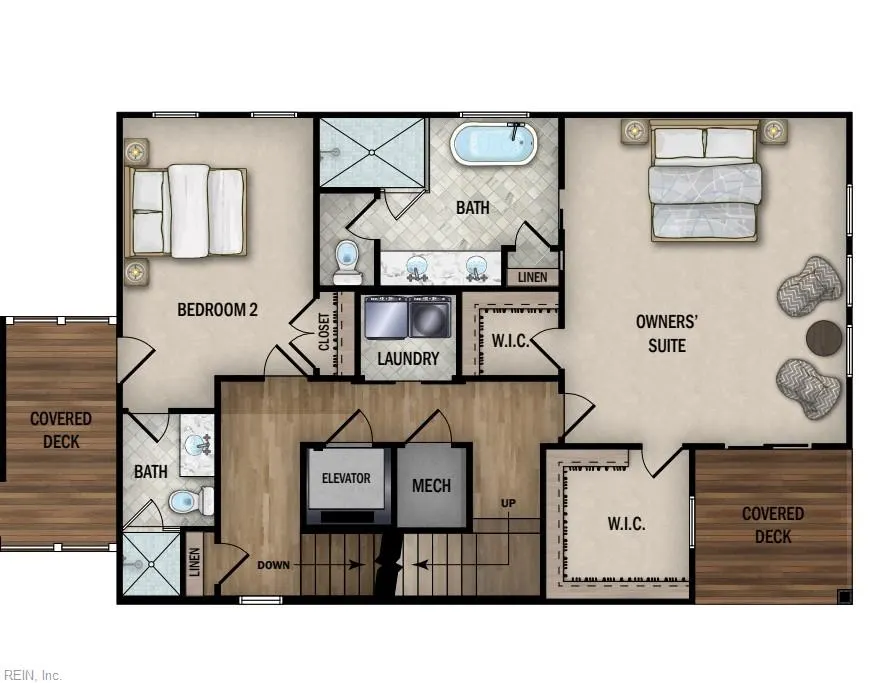
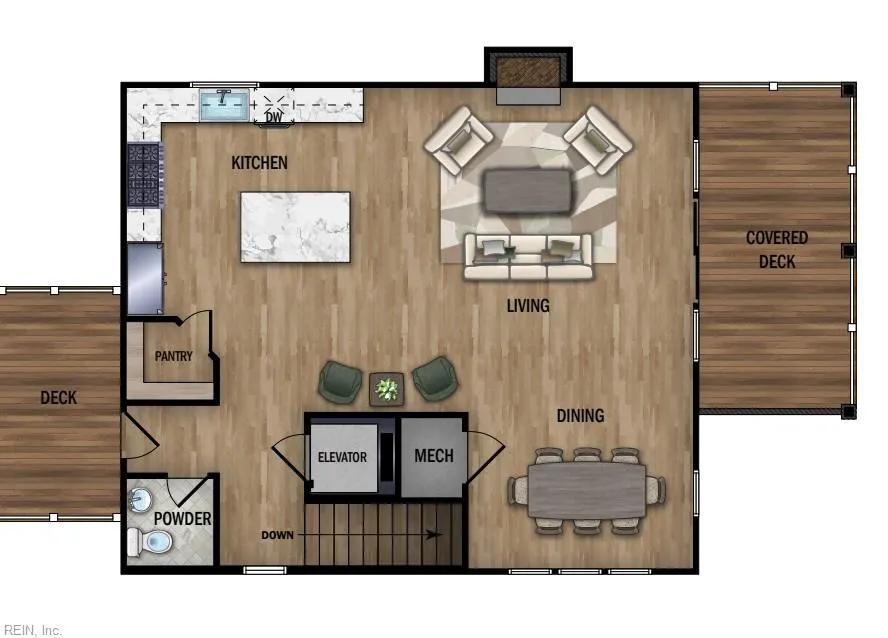
North End new construction three houses from the ocean! Built to last with quality craftsmanship inside and out. This home is engineered for durability and efficiency: ZIP System exterior sheathing, pre-painted Hardie siding, Azek cornice and exterior trim, tongue and groove 1x6 yellow pine porch ceilings, TimberTech decking with custom RDI porch railing, and Pella windows with stainless hardware. Inside, 5/8" engineered white oak hardwood runs throughout, and the home is cooled and heated by a 3-zone, 90+ high-efficiency Trane HVAC system. An elevator services all three floors, and this home is prewired for audio and equipped with an electric vehicle outlet. The first floor offers flexibility with two bedrooms (one could be a bedroom or a dedicated recreation/flex space) plus a full bath and outdoor shower for rinsing off after a day at the beach. On the second floor, the primary suite offers two spacious walk-in closets, a spa-style bath with a soaking tub and separate shower, and its own covered deck. A second en suite bedroom and laundry room are also on this floor. The third floor is where this home shines, with an open-concept kitchen, dining, and living space, as well as covered decks on both sides of the home. The kitchen features a large center island, walk-in pantry, and a dry bar for easy entertaining, plus a powder room off the main living area. Built by Barnes Development Group, this newly constructed home is crafted with excellence and exudes premium workmanship, featuring high-end finishes throughout. Call today for your private tour!
| Elementary School | Middle School | High School |
|---|---|---|
| Linkhorn Park Elementary | Virginia Beach Middle | Frank W. Cox High School |
General Features
| Green Certification | Home Energy Rating |
|---|---|
| Heating | Heat Pump,Nat Gas,Zoned |
| Water Type | City/County |
| Cooling | Central Air,Heat Pump,Zoned |
| Ownership Type | Condo |
| Waterfront Description | Not Waterfront |
| Roof | Asphalt Shingle |
| Appliances | Dishwasher,Disposal,Dryer Hookup,Microwave,Gas Range,Refrigerator,Washer Hookup |
| Unit Description | 3 Living Lvl |
| Parking | Garage Att 1 Car,Driveway Spc |
| Zoning | R5R |
| Style | 2 Unit Condo,Transitional |
| Property Type | Residential |
| Area | 43 - Northeast Virginia Beach |
| Subdivision Name | NORTH END VA. BEACH |
| Sub Type | Attached |
| Neighborhood Name | NORTH END |
| New Construction Y/N | Yes |
| Elementary School | Linkhorn Park Elementary |
| High School | Frank W. Cox |
| Middle School | Virginia Beach Middle |
| Non | Non Contingent |
Interior Features
| Interior Features | Dual Entry Bath (Br & Hall),Fireplace Gas-natural,Primary Sink-Double,Walk-In Closet |
|---|---|
| Water Heater Type | Gas |
| Other Rooms | 1st Floor BR,Balcony,PBR with Bath,Porch,Utility Closet |
| Flooring Type | Ceramic,Wood |
| Fireplaces | 1 |
| Equipment | Cable Hookup,Ceiling Fan,Gar Door Opener |
| Condo Level | 1 |
Exterior Features
| Fence Description | Partial |
|---|---|
| Sewer Type | City/County |
| Siding | Fiber Cement |
| Fence? | Yes |
| Foundation | Slab |
| Pool | No Pool |
| Garage Y/N | Yes |
| Garage Square Feet | 415 |
Amenities
- Views
- New Construction
- Adult 55+
- Lease To Own
- No HOA Fees
- Furnished
- Pets
- Primary On Main
- Air Conditioning
- Seller Finance
- Green
- Fixer Upper
- Horse
- Golf
- Fireplace
- Deck
- Garage
- Basement
- Pool
Property vs Condos Average in 23451
Visits


 Copyright© 2026 REIN Inc. Information Deemed Reliable But Not Guaranteed. The listings data displayed on this medium comes in part from the Real Estate Information Network Inc.(REIN) and has been authorized by participating listing Broker Members of REIN for display. REIN's listings are based upon Data submitted by its Broker Members, and REIN therefore makes no representation or warranty regarding the accuracy of the Data. All users of REIN's listings database should confirm the accuracy of
 All information deemed reliable but not guaranteed. All properties are subject to prior sale, change or withdrawal. Neither listing broker(s) or information provider(s) shall be responsible for any typographical errors, misinformation, misprints and shall be held totally harmless. Listing(s) information is provided for consumer's personal, non-commercial use and may not be used for any purpose other than to identify prospective properties consumers may be interested in purchasing. The data relating
